
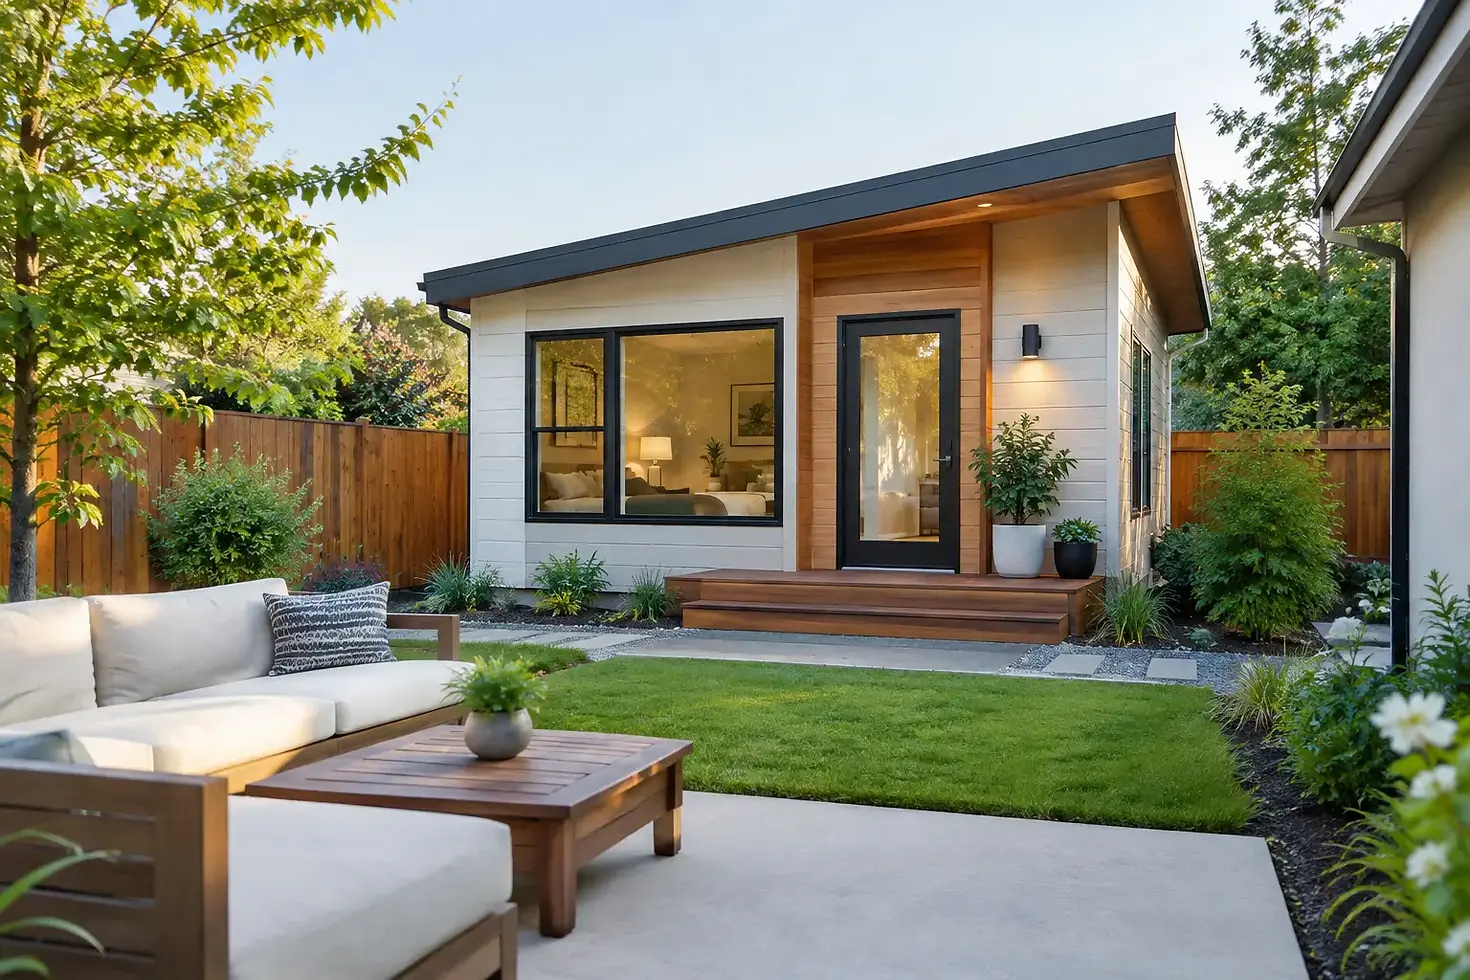
How to Design a Backyard ADU That Builds Well

A backyard ADU can look modest on paper and still become one of the most technical projects on a residential property. It has to work as a complete home, fit within a limited site, connect to utilities, respect setbacks, and provide a clear path to permitting and construction. Knowing how to design a backyard ADU begins with solving those practical issues before selecting finishes or finalizing a floor plan.
For Utah homeowners, builders, and property owners, the best ADU design is not simply the largest unit that can fit behind the house. It is a well-documented, buildable plan that supports the intended use of the space while responding to the property, local requirements, and construction budget.
Start With the Property, Not the Floor Plan
Every backyard has constraints that shape the ADU long before room sizes are discussed. Begin with a current site plan or accurate measurements of the property. Identify property lines, the main home, existing garages and sheds, driveways, easements, utility locations, slopes, mature trees, and access routes for construction equipment.
Setbacks and lot coverage can determine the usable building area quickly. Height limits, parking requirements, fire separation rules, and whether the ADU is attached or detached may also affect the design. These rules vary by city and can change by zoning district, so confirm the current requirements with the local jurisdiction early in the process.
A narrow side yard, an overhead power line, or a sewer connection on the opposite side of the lot can have more impact on the project than a preferred kitchen layout. Addressing those conditions at the concept stage helps avoid redesign after permit review or contractor pricing.
Plan for construction access
A detached ADU still needs to be built. Consider how excavation equipment, concrete trucks, framing materials, and utility contractors will reach the backyard. A design that uses every available inch of the site may leave no practical route for construction.
Access also affects cost. If materials must be carried through a finished home or around tight landscaping, labor and site restoration costs can increase. Sometimes a slightly smaller footprint creates a far more efficient project.
Define How the ADU Will Be Used
The intended use should guide the layout from the first sketch. A unit for an aging parent needs different priorities than a long-term rental, a home office with a bathroom, or housing for an adult child. The same square footage can feel either efficient or frustrating depending on how well the plan supports everyday routines.
For a rental ADU, privacy, storage, durable finishes, and separate outdoor access often matter most. For family use, accessibility, proximity to the main house, and room for visiting caregivers may carry more weight. If the ADU will serve multiple purposes over time, design for flexibility rather than locking the space into one narrow function.
A clear project brief should establish the desired bedroom count, target size, parking approach, accessibility needs, laundry location, outdoor living space, and utility expectations. It should also identify non-negotiables, such as a full kitchen, private entrance, covered porch, or one-level living.
How to Design a Backyard ADU With an Efficient Layout
An ADU does not need a complicated floor plan to feel complete. In fact, compact homes work best when circulation is limited and each room has a clear purpose. Avoid dedicating valuable square footage to long hallways or oversized transition spaces.
Place the kitchen, bathroom, laundry, and mechanical areas thoughtfully. Grouping plumbing fixtures can simplify water, drain, and vent connections. Locating mechanical equipment where it can be serviced without disrupting the living area is equally important. These decisions are not as visible as cabinetry or flooring, but they influence construction cost and long-term maintenance.
Natural light deserves careful attention. Windows can make a smaller ADU feel open and comfortable, yet their placement must also consider neighboring homes, privacy, energy performance, and fire separation requirements. A living room may benefit from larger windows facing a private yard, while bathroom and bedroom windows may need more controlled views.
Storage is another common oversight. Include space for pantry items, linens, cleaning supplies, clothing, and seasonal belongings. Built-ins can help, but they should not substitute for a practical closet or utility area. A well-planned storage wall often contributes more to livability than a few extra feet in the living room.
Choose the right scale
More square footage is not always better. Larger ADUs can require more foundation work, framing, roofing, heating and cooling capacity, and finish materials. They may also trigger site constraints that a smaller unit avoids.
At the same time, designing too small can limit rental appeal and future usability. The right size depends on the lot, local standards, budget, and intended occupant. A permit-ready design process helps test these trade-offs before construction commitments are made.
Coordinate Utilities and Building Systems Early
A backyard ADU is a separate dwelling unit, which means utility planning cannot be treated as an afterthought. Determine how water, sewer, gas, electrical service, and communications will reach the structure. Existing service capacity may be adequate, or upgrades may be needed.
The most direct utility route is not always the least disruptive route. It may cross a driveway, patio, landscaped area, or other improvements that will need repair afterward. Utility locations should be coordinated with the foundation plan, grading, exterior equipment, and future maintenance access.
Heating and cooling should fit the size and layout of the ADU. Electrical panel placement, water heater location, ventilation requirements, and appliance selections all need enough dedicated space. Early coordination gives the builder and subcontractors a clearer basis for estimating the work.
Design for Privacy, Drainage, and the Main Home
A successful backyard ADU should improve the property rather than make the main house feel crowded. Think about sightlines from both homes, outdoor seating areas, bedroom windows, gates, walkways, and trash storage. Small changes to the building orientation can provide meaningful privacy for everyone on the property.
Drainage is equally important. New roofs, patios, and walkways change how water moves across the site. The design should direct runoff appropriately and avoid creating drainage problems near either foundation. On sloped Utah lots, grading and retaining conditions may need additional attention.
The exterior should relate to the main home without becoming a poor imitation of it. Matching every detail is not required, but complementary roof forms, materials, colors, and window proportions can make the ADU feel intentional. Durable exterior choices also protect the project from weather and reduce future maintenance demands.
Turn the Concept Into Construction-Ready Documents
A good idea becomes a buildable project through coordinated drawings. Permit and construction documents typically need more than a basic floor plan. Depending on the project and jurisdiction, the drawing set may include a site plan, floor plan, elevations, building sections, foundation information, roof plan, electrical plan, structural coordination, energy details, and code-related notes.
Accurate documentation helps everyone involved work from the same information. The permit reviewer can evaluate the proposal, the contractor can price and build it, and the owner can make decisions with fewer assumptions. Incomplete plans often create delays, change orders, and field questions that could have been resolved before construction.
This is where experienced residential drafting makes a practical difference. Aspen Drafting Solutions helps translate early ADU concepts into clear, permit-ready drawings shaped around the site, intended use, and real construction requirements. The goal is not to add unnecessary complexity. It is to provide the level of detail needed for confident approvals and a smoother build.
Make Decisions in the Right Order
Many ADU projects lose time because decisions are made backward. Finish selections arrive before the building footprint is confirmed, or a floor plan is finalized before setbacks and utility routes are understood. Start with the site and local requirements, then establish the use, footprint, layout, systems, and exterior character. Finish details can follow once the fundamentals are in place.
This order also supports better budgeting. A builder can provide more useful feedback when the plans show actual building conditions rather than only an aspirational layout. If the budget needs adjustment, it is easier to refine the footprint, roof form, window package, or site work before permits are submitted and materials are ordered.
A backyard ADU is a long-term addition to your property. Give it the same care you would give a primary residence: a clear purpose, a realistic response to the site, and drawings that carry the vision all the way to construction.


Comments