
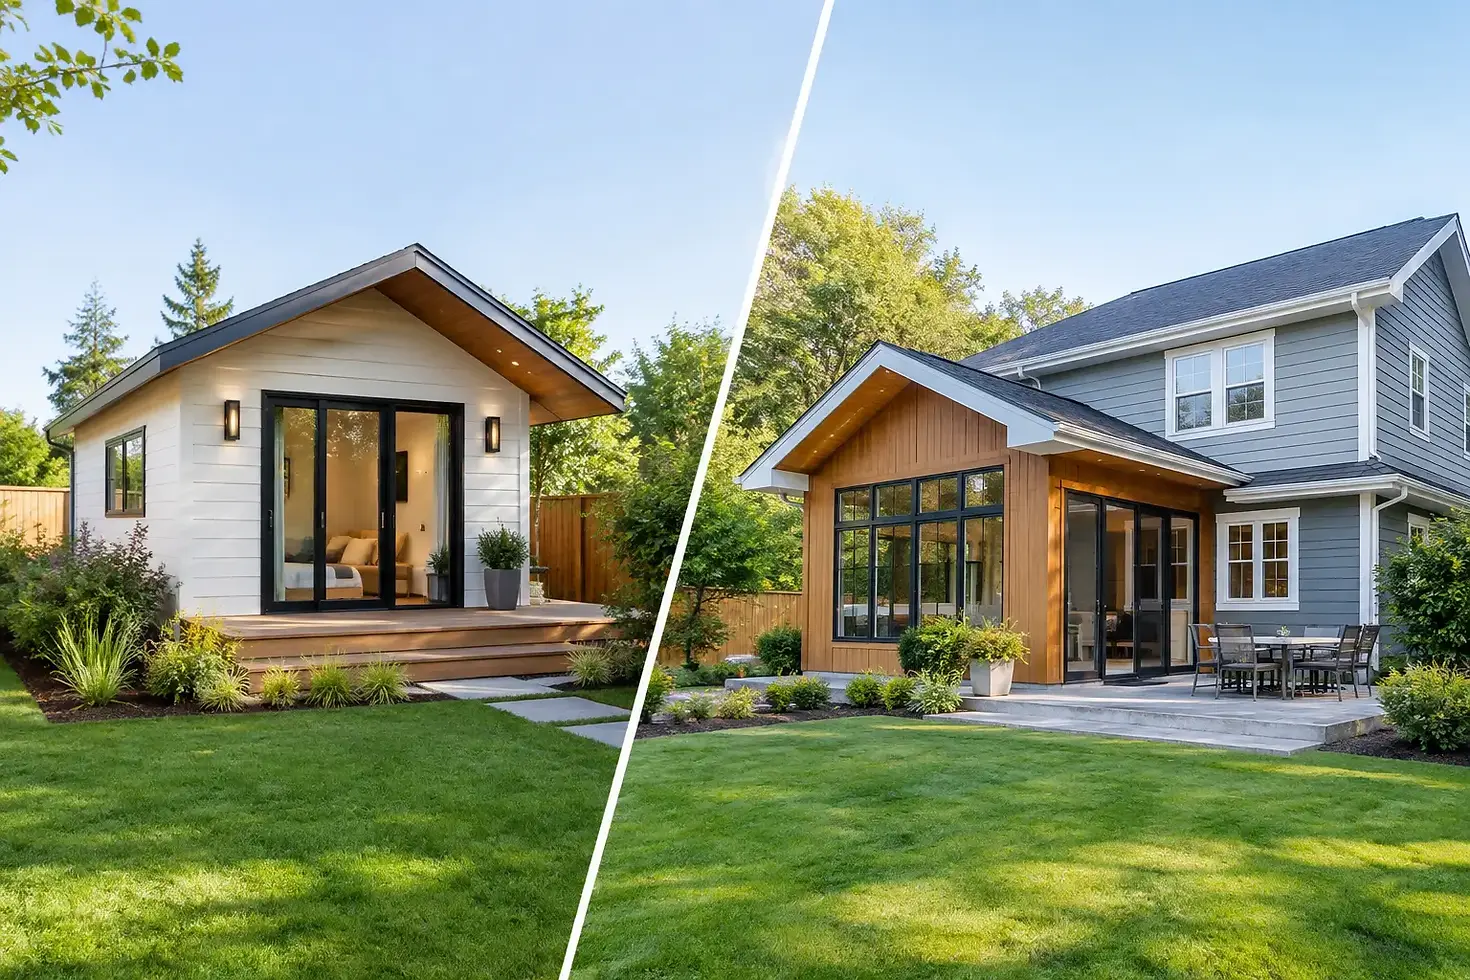
ADU Versus Home Addition: Which Fits Your Lot?

A growing family, a parent who needs to live nearby, and the need for rental income can all lead to the same question: ADU versus home addition? Both can add useful square footage and long-term value, but they solve different problems. The right choice depends on your property, local requirements, budget, household needs, and how you expect to use the space five or ten years from now.
An addition expands the primary residence. An accessory dwelling unit, or ADU, creates a separate living space with its own level of independence. That distinction affects everything from site planning and utility design to permits, construction cost, and daily privacy.
ADU Versus Home Addition: Start With the Intended Use
The most reliable way to compare these options is to define who will use the new space and how independently they need to live. A home addition is usually the better fit when the new rooms should function as part of the existing household. It may provide a larger kitchen, family room, primary suite, bedrooms, home office, or accessible main-level living area.
An ADU is built for separation. It can be attached to the home, located above a garage, created from a converted basement, or constructed as a detached backyard structure, depending on the property and local rules. Most ADUs include a kitchen, bathroom, sleeping area, and a separate entrance. That makes them practical for aging parents, adult children, long-term guests, caregivers, or qualifying rental use.
For example, adding a bedroom and bathroom for a teenager is often more efficiently handled as an addition. Creating a private residence for a parent who wants a kitchen, quiet space, and their own entrance points more naturally toward an ADU.
The distinction matters early. Trying to make one project perform like the other can add unnecessary cost and create a layout that never feels quite right.
How Your Lot Shapes the Decision
A good concept has to work on paper and on the actual site. In Utah communities along the Wasatch Front, lot size, setbacks, easements, grade changes, driveway access, and utility locations can significantly affect what is practical.
A detached ADU needs a buildable location that meets applicable setbacks, height limits, lot coverage requirements, and access considerations. It may also require careful planning around existing garages, sheds, mature trees, retaining walls, and drainage patterns. A narrow or heavily sloped lot can make a detached structure more difficult than it first appears.
An addition uses the existing home as its starting point, but it has its own site constraints. Extending into a side yard or backyard may trigger setback concerns, interfere with windows or exterior access, or require changes to roof drainage. The new foundation and framing also need to connect properly with the existing structure.
Attached ADUs and garage conversions can sometimes offer a middle path. They may reduce the need for a separate foundation and help preserve yard area, but they still require a code-conscious plan for fire separation, egress, ceiling heights, stairs, plumbing, and utilities.
Before settling on a layout, it is worth documenting existing conditions. Accurate measurements, photos, and a clear site plan help identify limitations before the project moves into permit drawings or construction pricing.
Cost Is More Than the Price Per Square Foot
Homeowners often ask which option costs less. The honest answer is that it depends on the scope.
A simple addition connected to the home may be more economical per square foot because it shares walls, utilities, and site access. But costs can rise when the project requires substantial structural alterations, roof modifications, foundation work, or renovations to make the old and new portions of the home work together.
A detached ADU may cost more per square foot because it functions like a compact home. It typically needs a kitchen, bathroom, heating and cooling, electrical service, plumbing, insulation, and a complete exterior envelope. Utility trenching, service upgrades, separate access, and site work can also become meaningful budget items.
On the other hand, an ADU may create income potential or support multigenerational living in a way a standard addition does not. That long-term benefit can change the financial picture. A home addition may improve daily family life and resale appeal, while an ADU may provide flexibility for changing household needs.
The best early budget conversations separate the major cost drivers: site work, foundation, structure, mechanical systems, kitchens and bathrooms, finishes, and permit-related requirements. A construction-ready plan gives contractors a clearer basis for pricing than a rough sketch or an online floor plan.
Permits, Zoning, and Building Requirements
An ADU is not simply a small house placed on a residential lot. Local jurisdictions may regulate whether ADUs are permitted, where they can be located, how large they can be, whether owner occupancy is required, and how parking or utility connections are handled. Requirements vary by city, zoning district, and project type.
A home addition also requires permit-ready documentation, but the review often focuses more directly on setbacks, structural connections, energy requirements, fire safety, and how the addition affects the existing home. If bedrooms are added, egress, smoke alarms, and other life-safety details need careful attention.
Neither path should begin with the assumption that a neighbor's project can be duplicated. Two homes on the same street may have different lot dimensions, utility conditions, subdivisions, easements, or zoning history.
This is where detailed drafting provides real value. Plans should communicate the project clearly to the building department, contractor, and trades. Floor plans alone are rarely enough. A complete permit set may need site information, elevations, building sections, construction details, framing coordination, and notes that address applicable residential requirements.
Design for the Review Process and the Build
Permit approval is a major milestone, but it is not the finish line. The drawings also need to help construction move forward with fewer assumptions. Clear dimensions, practical wall layouts, coordinated windows and doors, and a workable roof plan can reduce field questions and avoidable rework.
For an ADU, it is especially important to coordinate kitchens, baths, mechanical equipment, and utility routes early. For an addition, the transition between old and new construction deserves the same attention. Roof intersections, floor elevations, exterior finishes, and structural bearing points are easier to resolve in design than after framing begins.
Privacy and Daily Living Matter More Than Expected
The floor plan may meet every technical requirement and still fail the people who live with it. Privacy is one of the biggest functional differences between an ADU and an addition.
An addition generally keeps occupants under one roof and within the same household routines. That can be ideal for families with young children or for homeowners who want a guest suite close by. It may be less ideal when an adult child, tenant, or relative needs independent hours, parking, cooking space, and a separate entrance.
An ADU provides more separation, but it also requires thought about views, windows, outdoor spaces, noise, trash storage, and parking. A backyard unit that looks directly into the main home's patio may feel crowded even if the dimensions technically work. A thoughtful site plan can preserve privacy for both residences.
Consider the practical details before finalizing the concept: Who uses the driveway? Where do guests enter? Will laundry be shared? Is the unit designed for mobility needs? Can the arrangement adapt if rental use changes to family use later? These questions often reveal the better option.
Choose the Project That Supports the Next Chapter
A home addition is often the right answer when your goal is to make the existing home work better as one connected residence. An ADU is often the stronger choice when the goal is an independent living space with flexibility for family, guests, or approved rental use.
The decision should not be made from a floor plan alone. Start with the lot, confirm local requirements, define the intended use, and develop drawings that account for real construction conditions. Aspen Drafting Solutions helps homeowners, builders, and contractors turn those early decisions into accurate, permit-ready plans that support confident pricing, approval, and construction.
The best project is the one that fits your property and continues to serve the people who will use it long after the final inspection is complete.


Comments